

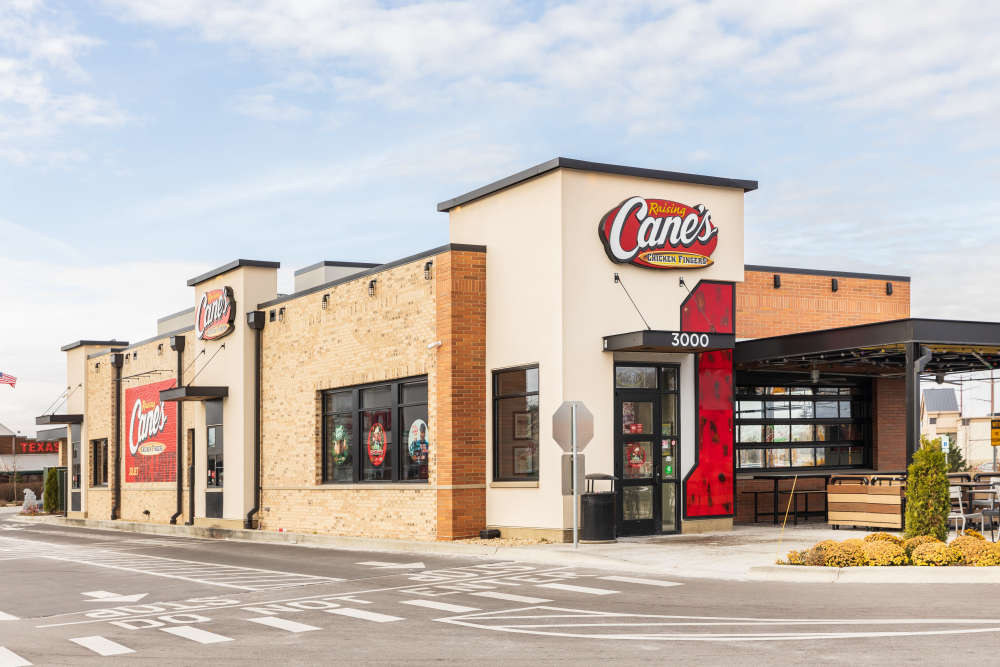
KEENE, N.H. — Raising Cane’s is looking to open a restaurant in Keene, with plans calling for the demolition of the former Rite Aid at Riverside Plaza and construction of a new 4,576-square-foot restaurant with a drive-thru along Winchester Street.
The project is scheduled to come before the Keene Planning Board for a public hearing Monday, September 28.
City Planning Board documents formally describe the proposal as a “fast food restaurant” and do not prominently identify the tenant in the staff report. However, the project’s supporting plans include a reference to an April 2025 land-title survey specifically prepared for “Raising Cane’s Restaurant, LLC, 348 Winchester Street, Keene, NH,” directly tying the restaurant chain to the proposed redevelopment.
The application, identified as PB-26-29, was submitted by Bohler Engineering on behalf of property owner Riverside Improvements LLC.
Plans call for demolishing the approximately 10,000-square-foot former Rite Aid building and replacing it with a new restaurant approximately half that size, along with a drive-thru, redesigned parking and circulation, new landscaping, stormwater improvements and new lighting.
The redevelopment area is on the western side of Riverside Plaza at 348 Winchester Street, north of Routes 12 and 101. The larger plaza is approximately 18.7 acres and is located in Keene’s Commerce District.
Nearby properties include Keene State College parking to the north, businesses on the opposite side of Winchester Street, the Ashuelot Rail Trail and Keene State athletic fields to the east, and undeveloped agricultural land to the south. Agenda-Packet_2026_09_28
Drive-thru would run along Winchester Street
A key part of the Planning Board’s review will involve the proposed location of the Raising Cane’s drive-thru.
Keene’s Land Development Code generally requires drive-thru windows and lanes to be located away from a building’s frontage or a facade containing a primary entrance. Drive-thru lanes also generally must be screened from adjacent public streets.
The proposed restaurant, however, would place its drive-thru along the Winchester Street side of the building, requiring the developer to seek waivers from the city’s normal standards.
Bohler says the unusual configuration is largely the result of floodplain constraints.
According to the application, keeping the restaurant entrance near the location of the former Rite Aid entrance minimizes the amount of cutting and filling necessary on the site and helps preserve flood-storage volume. The developer also notes that the former Rite Aid had its drive-thru along Winchester Street.
Most of the proposed drive-thru would be screened with landscaping, including trees and evergreen shrubs. However, a section near the northern end would remain visible from Winchester Street because a proposed stormwater basin occupies much of the available space.
The applicant says overhead power lines also limit the ability to install additional screening in that area.
The Planning Board will have to determine whether those site constraints are enough to justify waiving the city’s drive-thru screening requirements.
Significant change in traffic from former Rite Aid
The traffic study submitted with the project anticipates substantially more vehicle activity than the former Rite Aid generated during peak periods.
The study classifies the proposed use as a “high-volume fast-food restaurant.”
During the weekday midday peak hour, the proposed restaurant is projected to generate approximately 322 total trips, compared with an estimated 130 trips associated with the former Rite Aid pharmacy.
During the weekday afternoon peak, the restaurant is projected to generate approximately 268 trips, compared with 120 trips for the former Rite Aid.
On Saturday around midday, the restaurant is projected to generate approximately 340 trips, compared with 104 trips for the former pharmacy.
That equates to approximately 192 additional peak-hour trips at midday on weekdays, 148 additional trips during the weekday afternoon peak, and 236 additional trips during the Saturday midday peak before accounting for vehicles already traveling through the area.
The traffic study also estimates that many Raising Cane’s customers would already be passing the site or visiting Riverside Plaza.
After accounting for pass-by traffic and trips captured internally within the shopping center, the study estimates approximately 130 net-new trips during the weekday midday peak, 96 during the weekday afternoon peak and 136 during the Saturday midday peak.
Traffic modeling looked at several nearby intersections, including Winchester Street at Island and Pearl streets, the Key Road/Riverside Plaza roundabout, Riverside Plaza’s secondary driveway and internal plaza roadways.
The analysis anticipates increased delays at certain movements as traffic volumes rise but does not project failure of the surrounding road network under the scenarios analyzed.
Sight-distance measurements at Riverside Plaza’s secondary Winchester Street entrance also met the recommended distances used in the study.
City engineer raises concerns over stormwater and vehicle movements
While the traffic consultant’s broader analysis indicates the road network can accommodate the project, a separate review from Keene City Engineer Bryan Ruoff raises several outstanding questions about the proposed site design.
In a September 17 memorandum, Ruoff said portions of the proposed stormwater model needed additional work.
Among the concerns, the engineer questioned whether downstream culverts were properly incorporated into the stormwater calculations and whether the proposed bioretention system would function as designed if downstream water levels affected its outlet.
The city also said the stormwater model needs to separate existing runoff among the site’s different discharge points to ensure the redevelopment does not increase flows at individual locations.
Another issue involves the project’s proposed reliance on infiltration.
Ruoff wrote that the infiltration rate and groundwater elevation had not yet been established. The applicant had indicated a test pit would be performed before construction, but the engineer said those conditions should be confirmed as part of the design because infiltration is an underlying part of the proposed stormwater system.
The memo also identifies a potential circulation issue for larger vehicles.
According to the city engineer, turning-movement plans appeared to show that emergency-response and delivery vehicles may not be able to maneuver around the site without affecting parked vehicles.
Other engineering comments involve utility separation, drainage pretreatment, hydrant details, pipe cover, permitting and verification of site-specific soils by a New Hampshire-licensed soil scientist.
Planning staff said in the packet that an updated drainage report addressing the city engineer’s concerns was still pending and that additional information would be presented during the September 28 hearing.
Floodplain plays major role in design
Much of the proposed Raising Cane’s site is located within the 100-year flood zone, according to city planning documents.
That means the project is within a special flood hazard area and will require a separate Floodplain Development Permit.
The floodplain is also one of the main reasons cited by the developer for the proposed building orientation and drive-thru configuration.
The applicant says placing the new restaurant in roughly the same area as the former Rite Aid reduces the amount of grading required and helps preserve flood-storage capacity on the property.
Stormwater improvements proposed as part of the project include a new bioretention system with an internal storage reservoir near the northwest corner of the site.
Runoff from portions of the new building and pavement would be collected through catch basins and underground pipes and directed into that system. A hydrodynamic separator would provide pretreatment for stormwater in another portion of the property.
According to the drainage materials submitted by the applicant, the amount of water being directed to the existing stormwater system would be reduced after redevelopment, although the city engineer has requested additional documentation and modeling.
Parking and circulation would be redesigned
The redevelopment would significantly change how vehicles move around the former Rite Aid site.
The existing northern slip-lane entrance near the Winchester Street and Key Road roundabout would be closed.
Instead, vehicles would enter northeast of the restaurant and follow a one-way, counterclockwise circulation pattern around the building.
The former Rite Aid area currently has 25 parking spaces. The new restaurant requires 15 spaces under the city’s regulations, according to the staff report.
Fourteen spaces would be located within the immediate restaurant area, while one required space would be provided through overflow parking elsewhere within Riverside Plaza.
Two accessible spaces are planned along the building’s northern side, and new crosswalks would connect the parking areas with the main restaurant entrance.
Plans also include a bicycle rack near the northeast corner of the project area.
Hundreds of new trees, shrubs and plants proposed
The project would also bring extensive new landscaping to the former Rite Aid site.
Planning documents call for 14 shade trees, 22 arborvitae, 148 shrubs and 220 perennial plants around the building and perimeter of the redevelopment area.
Landscaping along Winchester Street would include sour gum trees, inkberry shrubs, arborvitae and yews.
Plantings north and south of the restaurant would include sugar maple and honey locust trees along with several varieties of shrubs and perennial flowers.
The stormwater basin would also be planted with a specialized seed mixture and topsoil.
The dumpster area at the southwest corner of the property would be enclosed with concrete masonry walls and metal gates finished in a dark brown color.
Raising Cane’s seeks brighter drive-thru lighting
A second significant waiver request involves lighting under the restaurant’s canopies.
Keene’s development standards generally limit average lighting beneath canopies to 12.5 footcandles.
The Raising Cane’s plans propose approximately 24.9 footcandles beneath the drive-thru canopy along Winchester Street, almost double the normally permitted average.
Another canopy on the eastern side of the restaurant would average approximately 15.74 footcandles.
The applicant argues that additional lighting is necessary because employees may be working outside beneath the canopies, taking orders and delivering food while vehicles move through the drive-thru.
Application materials state anticipated business hours of approximately 6:30 a.m. to 10 p.m., with canopy lighting turned off during non-business hours.
City planning staff raised concerns about the request.
The staff report says the proposed lighting could create unusually bright areas immediately beneath the canopies surrounded by comparatively dark areas elsewhere on the property.
Staff said that could conflict with the intent of the city’s lighting regulations, which seek relatively uniform illumination for the comfort and safety of pedestrians and motorists.
The Planning Board must determine whether the applicant has demonstrated sufficient site-specific circumstances to justify the waiver.
Building would have white-and-brown exterior
Architectural plans show a roughly 22-foot-tall restaurant with a two-tone white-and-brown exterior.
The design incorporates brick veneer, stucco finishes and dark bronze metal accents around windows and trim.
A parapet ranging from approximately 4 feet, 7 inches to 5 feet, 9 inches above the roof would help conceal rooftop mechanical equipment.
The applicant says additional windows were incorporated into the Winchester Street-facing side of the building compared with the restaurant’s standard design in order to add visual interest along the roadway.
Planning Board consideration comes Monday
The project has not yet received Planning Board approval.
As of the preparation of the September 28 meeting packet, planning staff had not included a final recommended approval motion because several technical issues remained under review.
The board will need to consider the overall site plan, outstanding engineering comments and the applicant’s requested waivers for the drive-thru configuration, screening and canopy lighting.
The project would also require additional permits before construction could move forward, including a Floodplain Development Permit, demolition and building permits, fire-code review and various utility and Public Works approvals.
The Keene Planning Board will hold its public hearing on Monday, September 28 at 6:30 p.m. in the Council Chambers at Keene City Hall.
If approved and ultimately built, the project would transform the vacant former Rite Aid site into a new Raising Cane’s location and introduce a substantially more traffic-intensive use to the Riverside Plaza property.
 Keene Police search for missing teen
 Cheshire Medical Center cuts 12 jobs as it winds down inpatient rehab unit
 Brattleboro reappraisal stays on track as residential review advances
 Regional grant to guide future of maternity and newborn care in Southeast Vermont
 Keene International Festival Returns Saturday With Food, Music and Cultural Activities


Comments
Add a comment